A Bailey bridge is a set, not a part
The panel takes the load, but the bridge only works when the chords, transoms, braces, pins and end posts arrive together and fit. That is why we quote Bailey work as a complete bill of materials: every item on the erection drawing is on the packing list, marked with a bundle number that matches the drawing.
Panels are fabricated in Q345B (16Mn) with jig-based fit-up, so the pin holes line up when the panels are stacked on site. Where a project needs a permanent structure rather than a temporary crossing, we supply welded H-beam girders and plate girders to the same drawings and the same coating system.
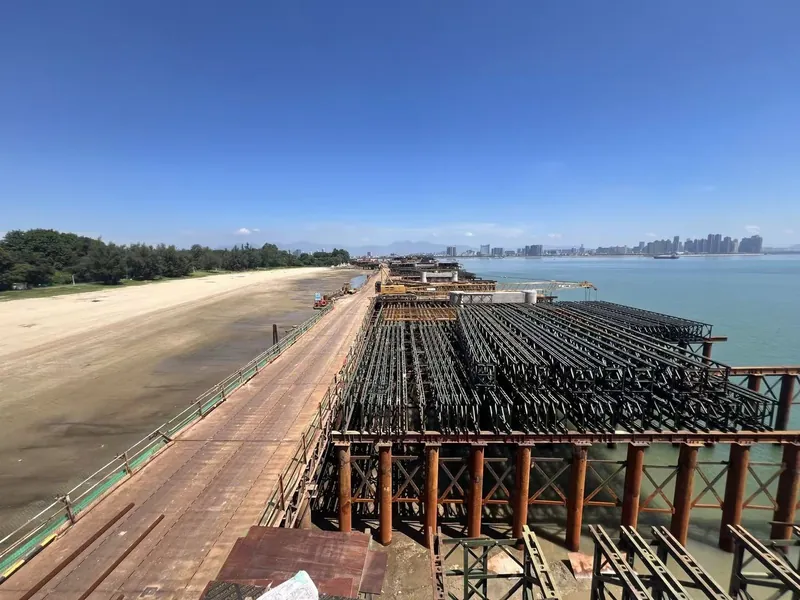
The component set
| Item | Function | Notes |
|---|---|---|
| Bailey panel, 321 type | Main truss unit, 3.0 × 1.5 m | Q345B (ASTM A572 Gr.50 equivalent), jig-welded, pin holes reamed |
| Bailey panel, 200 type | Heavier truss unit, 3.0 × 1.5 m | For longer spans and higher load classes |
| Reinforced chord | Doubles the chord section on the loaded side | Bolted to the panel chord |
| Transom / cross beam | Carries the deck between trusses | With transom clamps |
| Decking panel | Running surface | Steel deck or timber deck with kerb |
| Sway brace, horizontal | Lateral stability between trusses | Bolted to panel top chord |
| Sway brace, vertical | Stability in the vertical plane | For multi-storey configurations |
| Connecting pin | Joins panel to panel | With safety pin and keeper |
| Male / female end post | Transfers load to the bearing | Cast or fabricated |
| Bridge seat and base plate | Bearing and seating | With anchor bolt holes |
| Diagonal brace / window | Stiffens the end bay | Matched to configuration |
| H-beam girder | Approach span or permanent beam | Welded HW / HM / HN, to drawing |
Configurations
The same panel set builds single-storey, double-storey and multi-row trusses. The configuration decides the span and the load class, so we quote against the configuration rather than the panel count:
- Single row, single storey — short spans, site access and pedestrian crossings
- Double row, single storey — the common road bridge arrangement for medium spans
- Double row, double storey — heavier loads where headroom allows
- Triple row and above — long spans and construction access bridges
Load classes we fabricate to include highway class I, HS20-44 / HS25 and HA loading, with the design checked against the configuration drawing supplied by the client or by our engineer.
Welded H-beams and plate girders
For approach spans, pier caps and permanent deck beams we fabricate welded H-sections from plate: web and flange thickness set by the design, stiffeners and splice plates welded in the shop, bolt holes drilled on a CNC line so field connections close without reaming.
Cambers, shear studs and embeds can be added where the beam acts compositely with a concrete deck.
Steel follows GB/T 1591 (Q345B) and GB/T 700 (Q235B), with ASTM A572 Gr.50 and ASTM A36 equivalents supplied for US projects. Welding can be run to AWS D1.1, and bridge configurations can be checked to AASHTO LRFD load classes on request.
Quality points that show up on site
- Pin holes are drilled after fit-up, not before welding, so distortion does not close them
- Panels are stacked and trial-assembled in pairs before coating
- Every item is marked with the drawing position number, not just the bundle number
- Coating thickness is recorded per bundle and shipped with the packing list
Questions we get
Can you supply a complete bridge, not just panels?
Yes — panels, accessories, bearings, deck and railing can be quoted as one package with a single loading plan. That is usually cheaper than buying the parts from three suppliers and consolidating at the port.
Do you provide the erection drawing?
We provide the shop drawing and a marking plan. Erection drawings and the structural check for the configuration are normally the client's engineer's scope; we can support with panel properties and weights.
What about used or rented panels?
We supply new fabrication. Rental fleets exist in the region but are outside our scope — we would rather not mix new and used steel in one load.
The panel, the stack and the finished deck
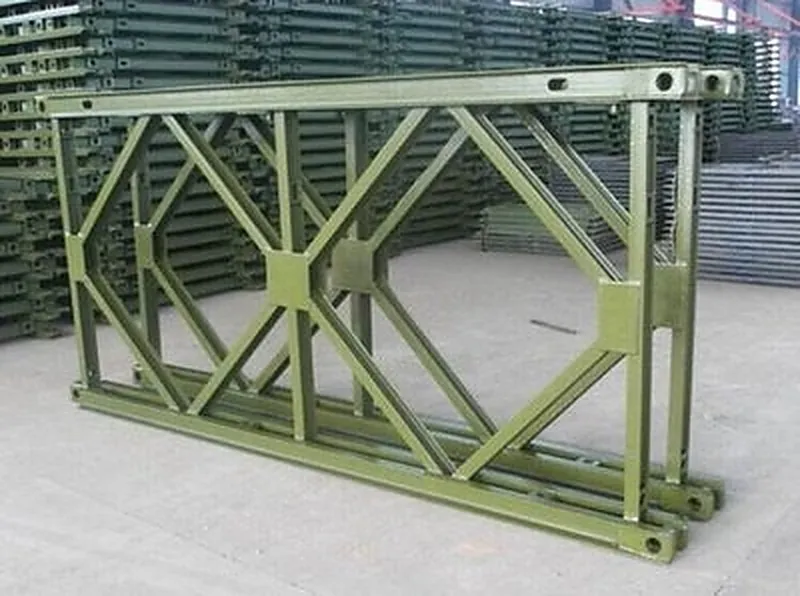
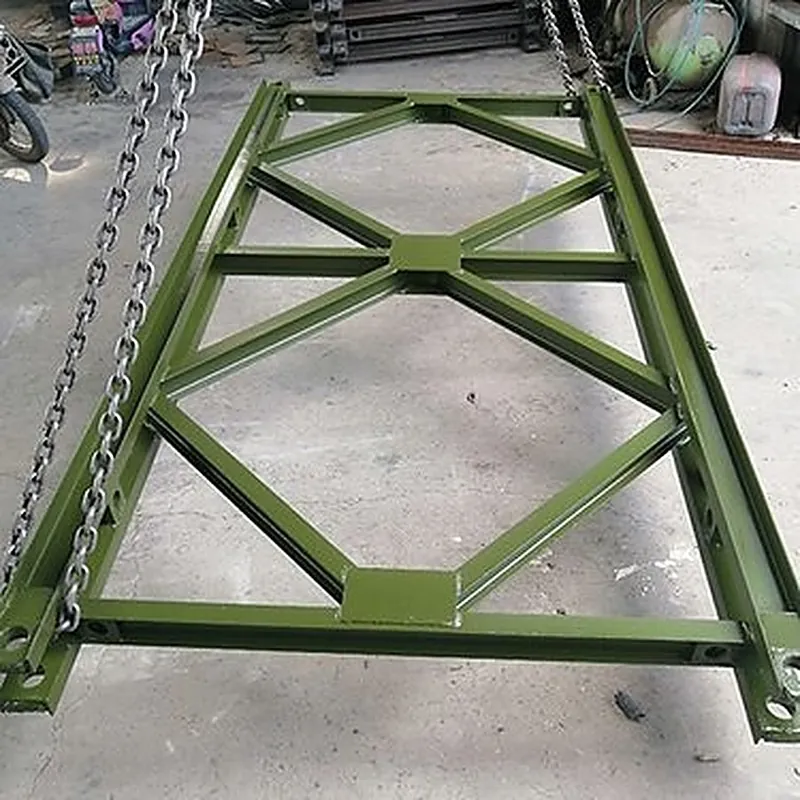
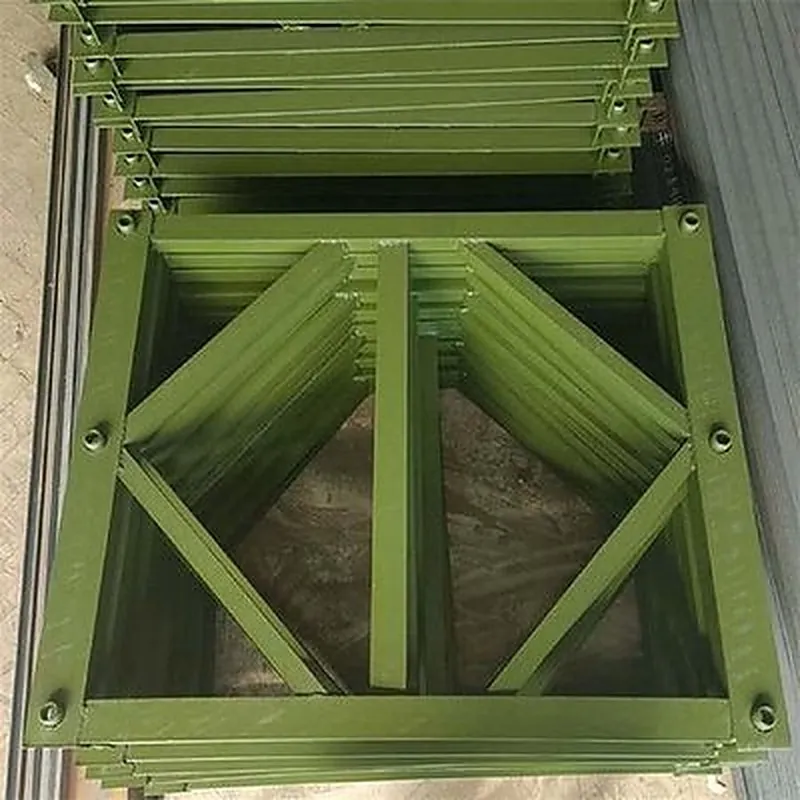
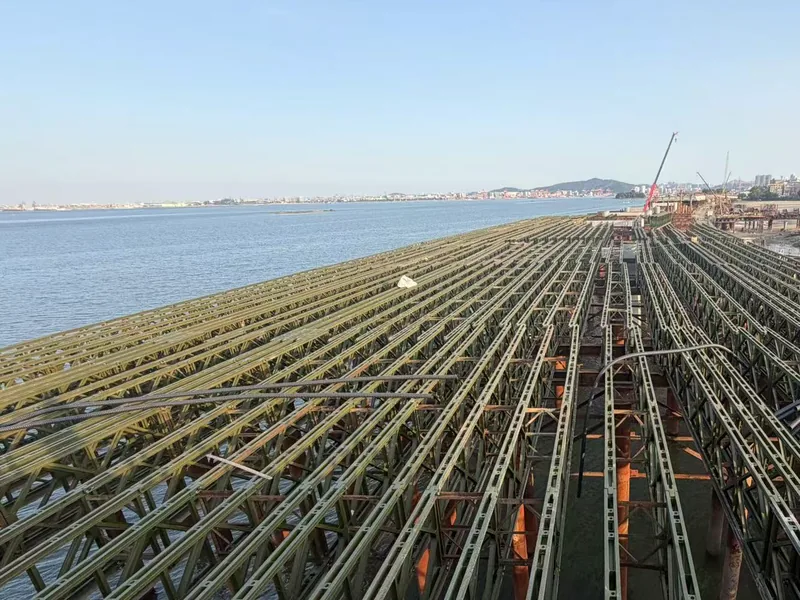
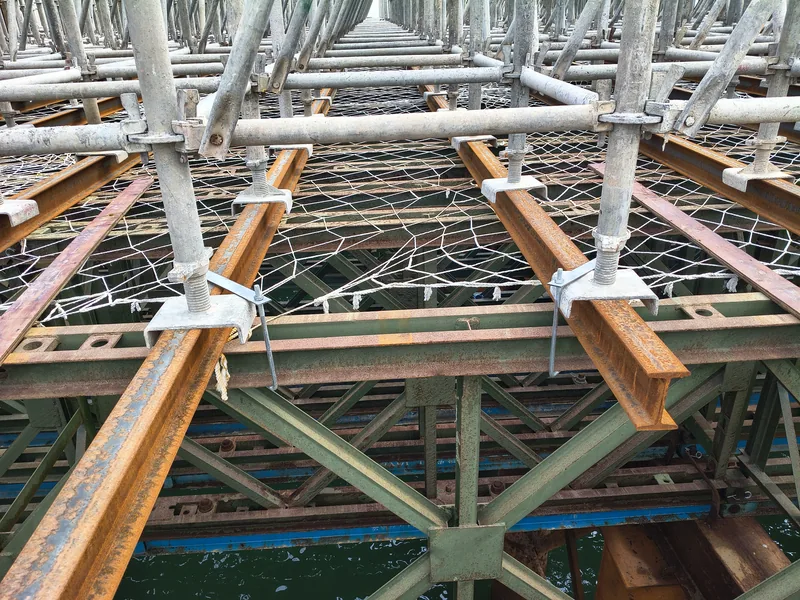
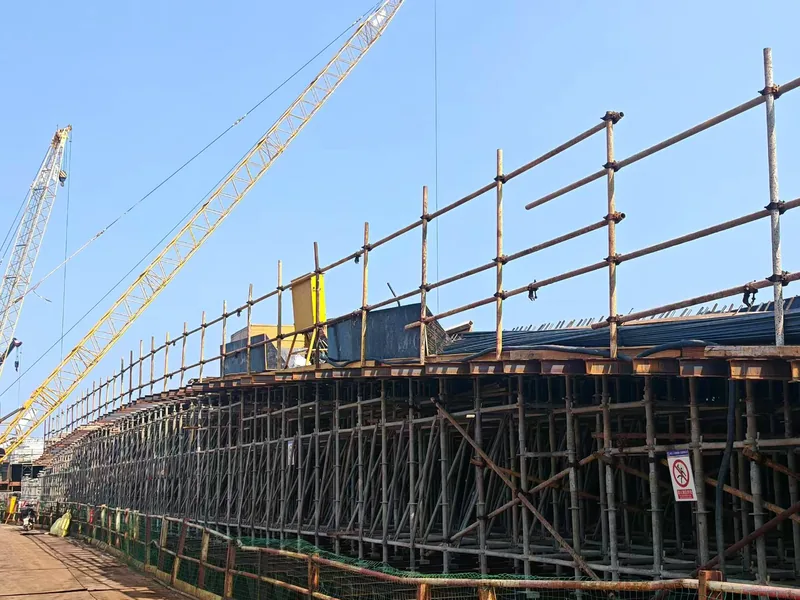
Have a span but no bill of materials? We will build the list.
Send the span, load class and deck width — we return the configuration, the item list and the weights.